
five-star reviews

620 Reviews on Google

Avg 4.8

160 Reviews on Houzz
Avg 5.0

200 reviews on Home Advisor
Avg 5.0

351 Reviews on Thumbtack
Avg 5.0
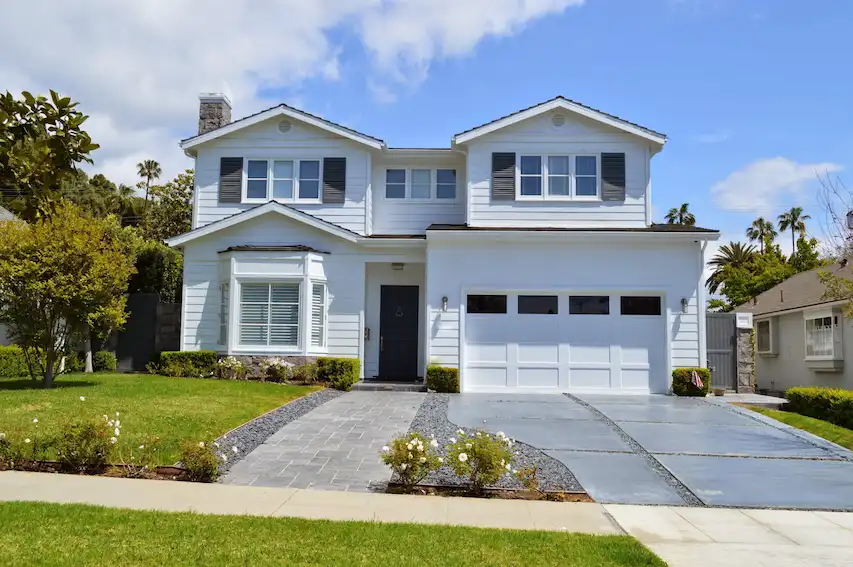
Why San Diego Homeowners Choose Us
 Reputation
We’ve earned over 300 verified 5-star reviews by delivering consistent quality across kitchens, bathrooms, ADUs, and home upgrades throughout San Diego.
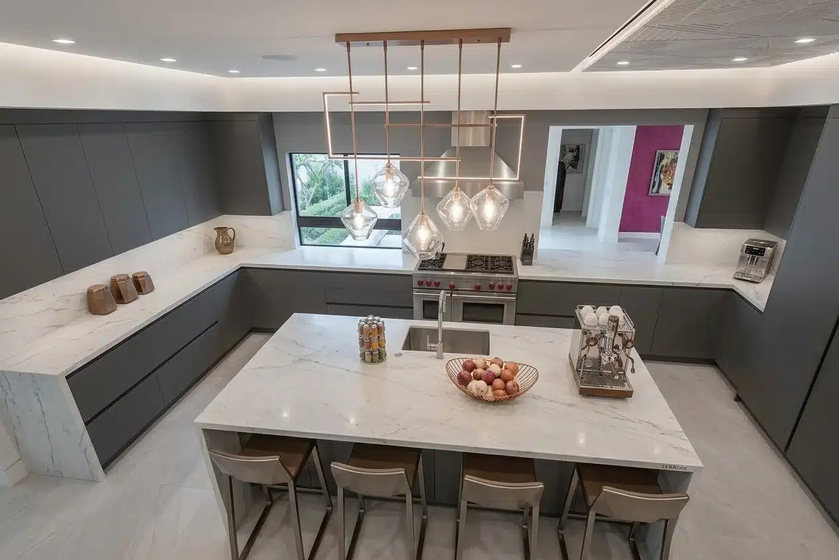
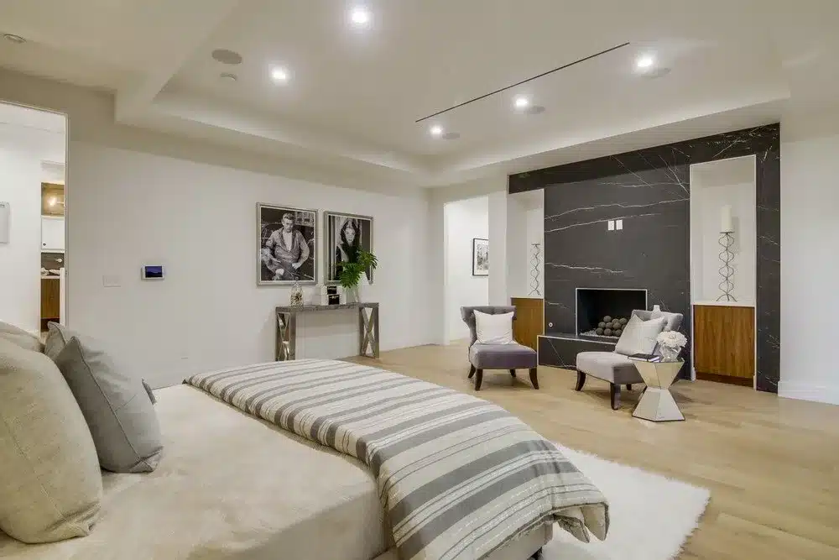
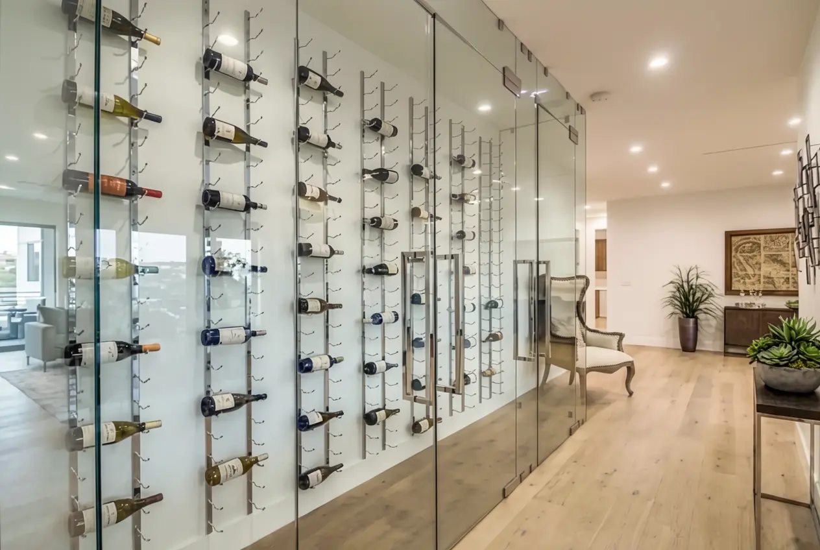
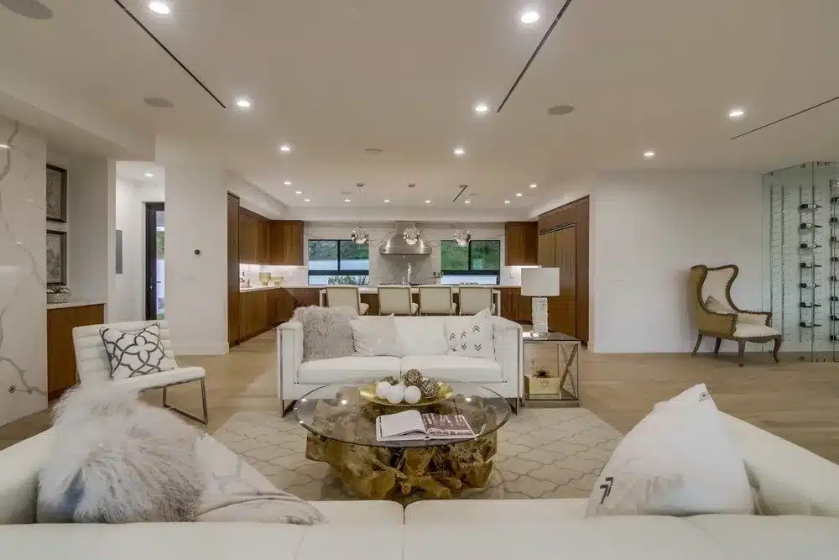
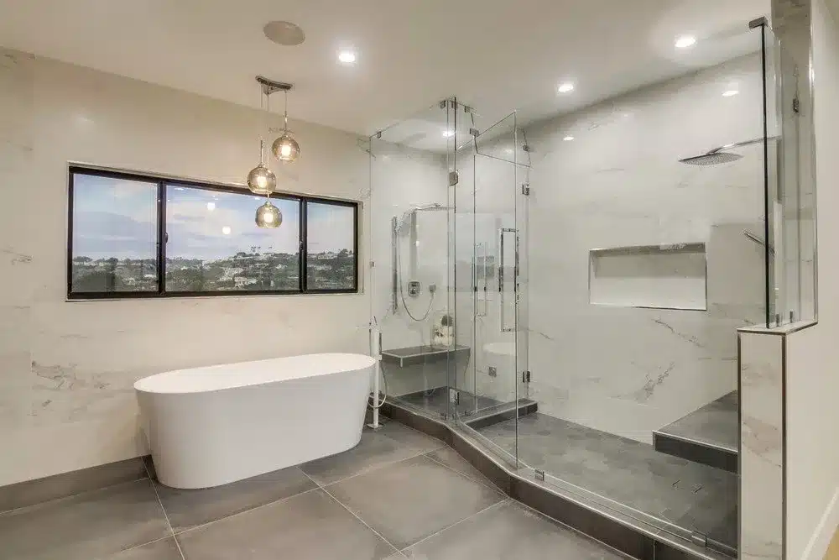
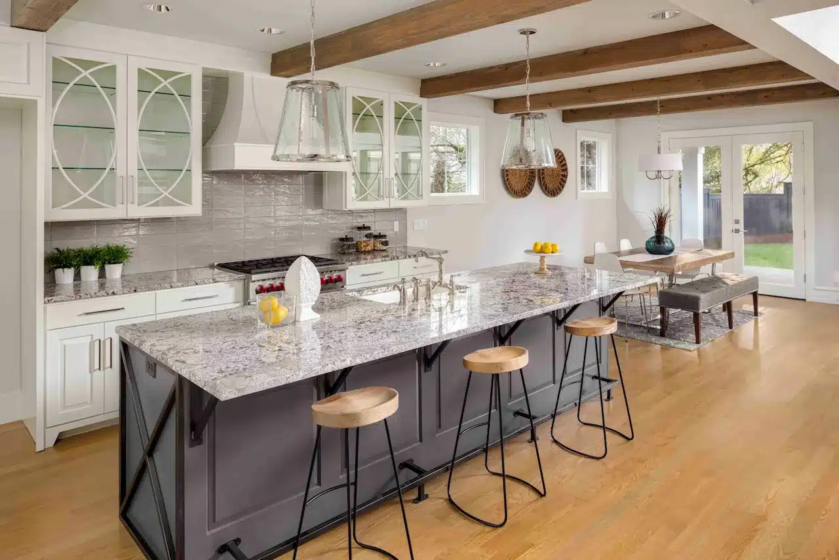
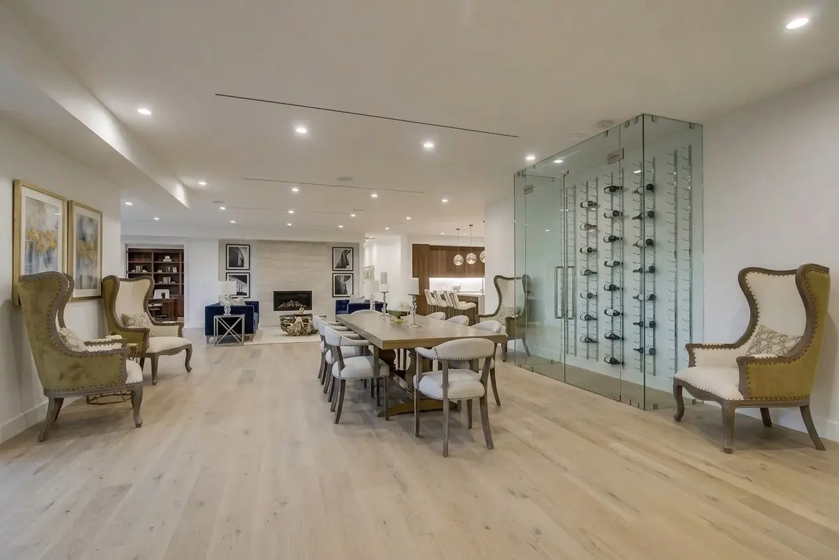
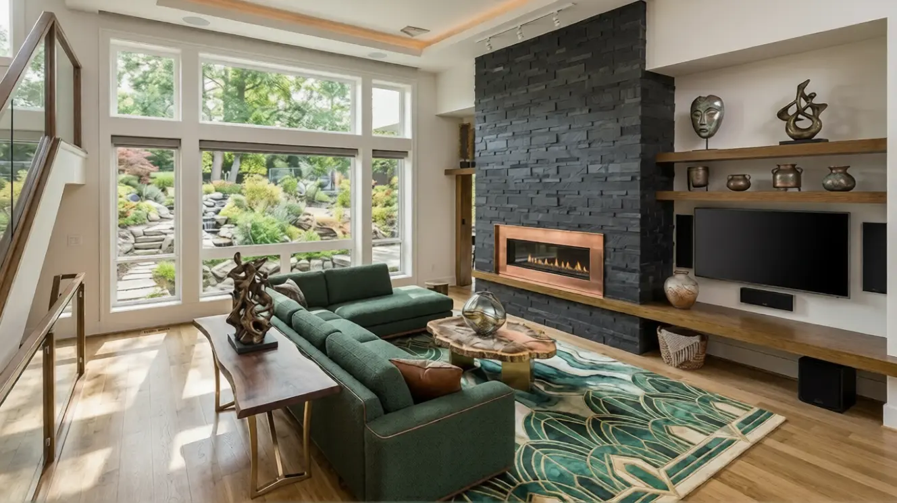

Video Testimonials By Our Satisfied Clients
Design & Remodeling Process
1
Discovery Call
Share vision, budget, timeline.

2
On‑Site Measure
Laser scan + photo survey.
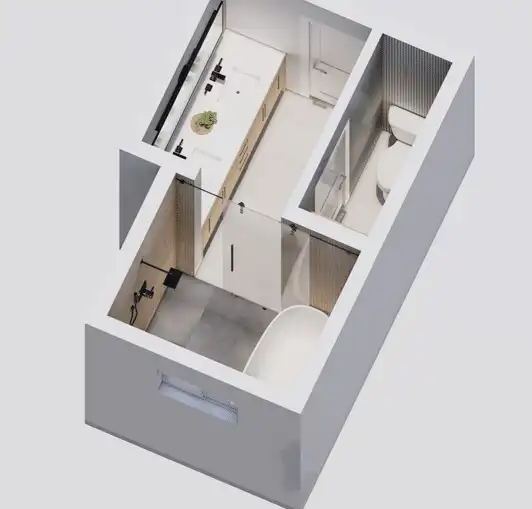
3
Concept Design
3D model + cost range.
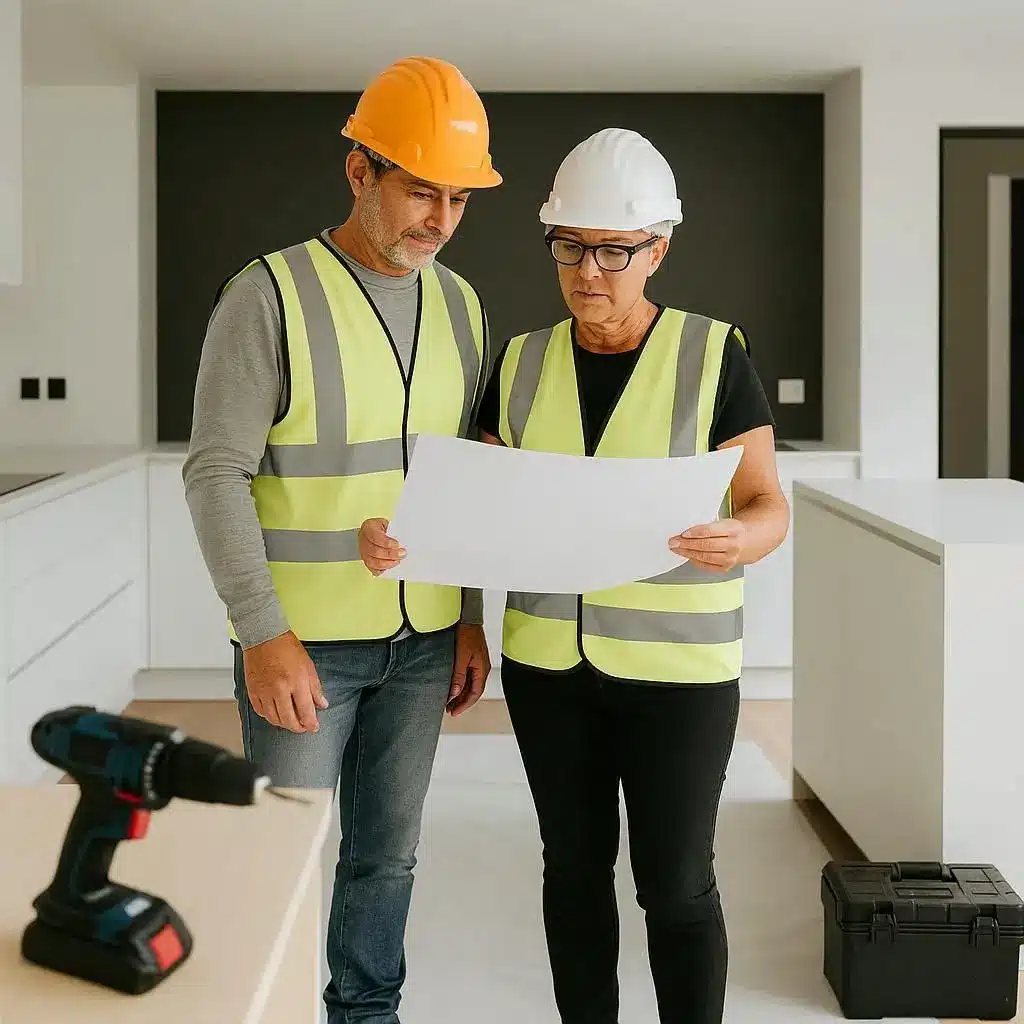
4
Detailed Specs
Finish selections, engineering, permit set.
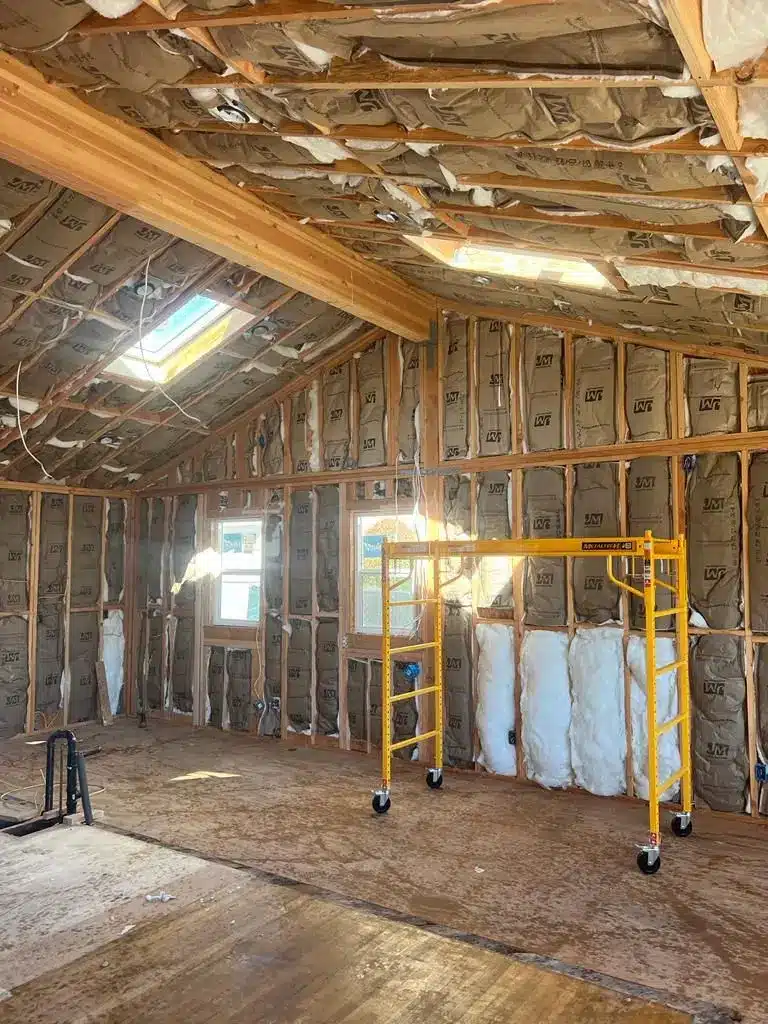
5
Construction
Dedicated PM, daily updates, spotless site.
6
Finishing Touches
Punch‑list walk‑through, warranty packet.
Top Rated Reviews By Locals!
Frequently Asked Questions
Costs vary depending on the type and scope of the project. Minor updates might start around $25,000, while full remodels or ADU builds can exceed $100,000. We provide transparent, itemized estimates so you understand exactly what you’re paying for, with no hidden fees or surprise change orders.
Our design-build process covers everything from initial consultation and design to permitting, construction, and final walkthrough. You’ll have one dedicated point of contact throughout the entire project.
Yes, we’re fully licensed, bonded, and insured in the state of California (CA License #1119646), and all our work meets or exceeds local building codes.
Yes. Many of our clients combine services, like a kitchen remodel with roofing or landscaping upgrades. We’ll coordinate everything to streamline the process and keep your project on schedule.
No. Our in-house design team handles space planning, material selection, and permit-ready plans. You won’t need to manage multiple contractors or consultants.
